
Responsible DIH4Society partner
Technical University of Cluj-Napoca
Region covered
North-West
Facilities provided by the 3D Measurement and Scanning Laboratory:
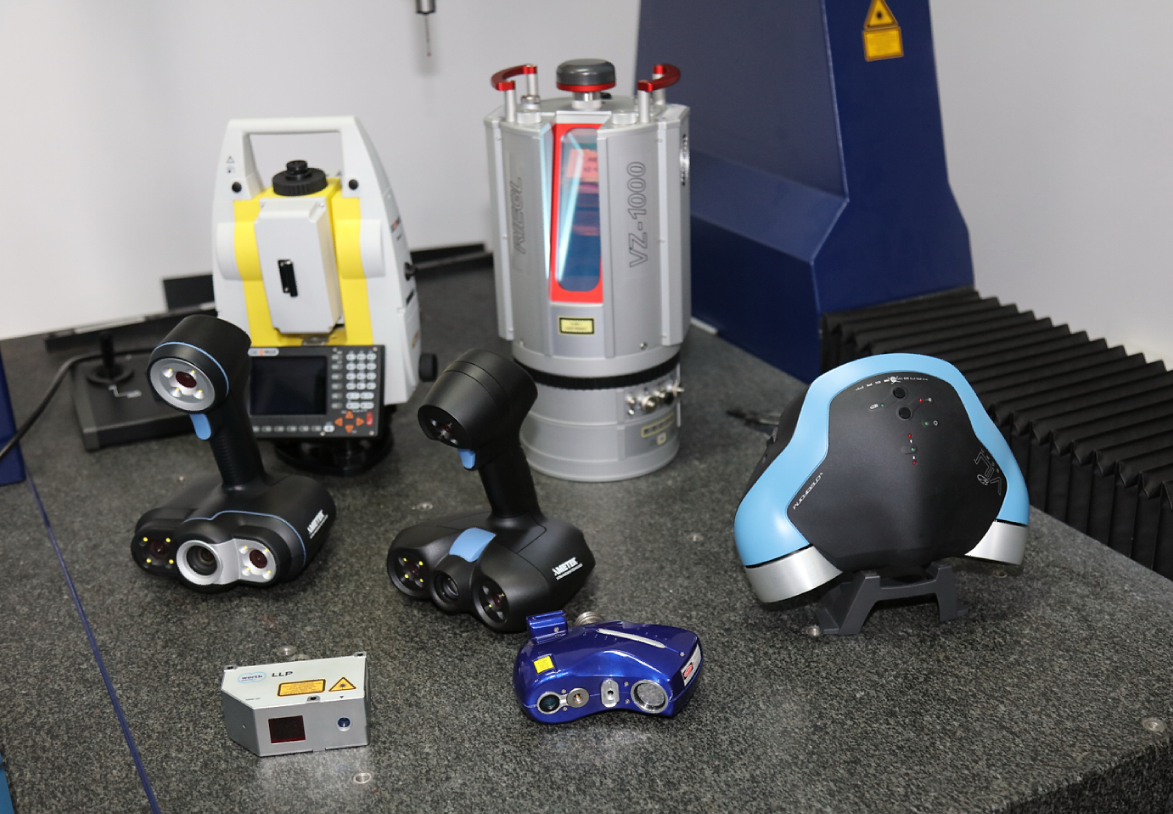
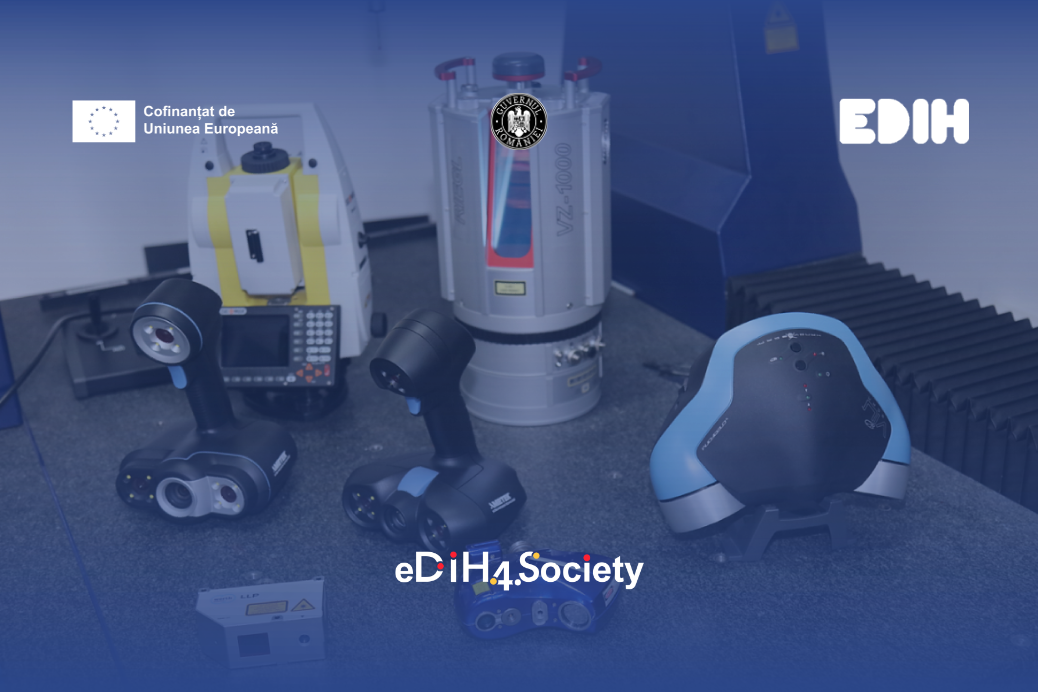
The laboratory offers complete 3D measurement and scanning services, using various types of technologies that are selected and deployed according to the application advantages / limitations. Thus, the laboratory equipment is used in industry both to provide solutions for atypical issues of medium and high difficulty, and for usual aspects of lower difficulty. In essence, the equipment in the laboratory can be used for the following applications:
- 3D measurement:
a) high-precision, with fixed coordinate measuring machines (in the lab):
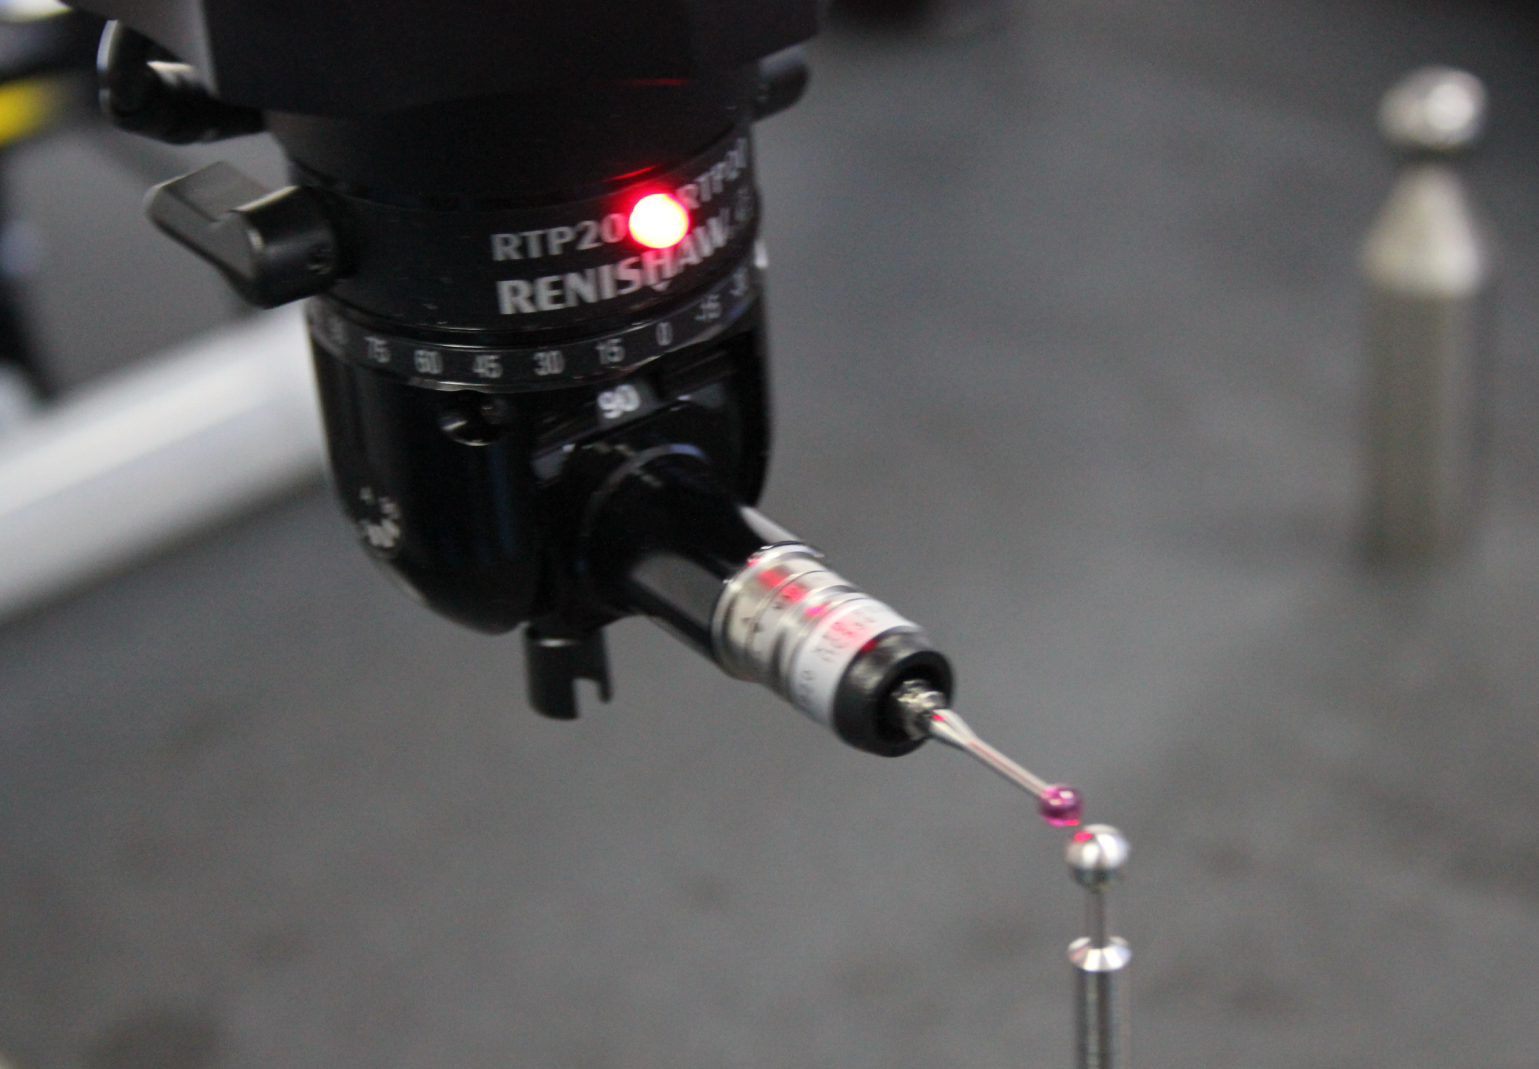
- Multisensor CMM Werth Scope-Check 3D CNC;
- CMM Aberlink Axiom Too NC;
b) with mobile (portable) coordinate measuring machines:
- CMM Romer Stinger II;
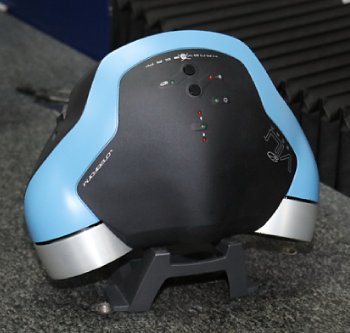
- CMM Creaform C-TRACK, optical technology.
- Scanare 3D:
a) with laser:
- Multi-sensor CMM WERTH Scope-Check MB;
- Kreon Zephyr KZ50;
- Creaform VIUscan;
b) with structured light:
- Creaform GO!SCAN 20;
- Creaform GO!SCAN 50;
- Artec Space Spider;
c) terrestrial:
- Z+F IMAGER 5010X;
- RIEGL VZ – 1000;
d) by photogrammetry:
- complete kit for image acquisition with 3 DSLR cameras of 50 Mpx and 1 SLR camera
- DJI Phantom 4 PRO 2 drone, 4k resolution and stabilisation system
Training services in using the Laboratory's facilities:
- lnstruire in utilizarea echipamentelor
- Training in the use of data obtained in Reverse Engineering (through the CAD-CAM laboratory infrastructure)
- Training in carrying out the photogrammetry process, in order to obtain 3D models from images